Interior & Exterior Design
Sunset Bluff Modern Farmhouse in Greensboro, GA
This new build in the Sunset Bluff neighborhood of Greensboro, Georgia, was thoughtfully designed from the ground up with a focus on timeless architecture, elevated finishes, and functional luxury living. Our team designed both the interior and exterior of the residence, creating a cohesive vision that blends modern farmhouse influences with refined transitional details. From the striking curb appeal to the layered interior finishes, every space was carefully curated to feel inviting, sophisticated, and livable for everyday family life.
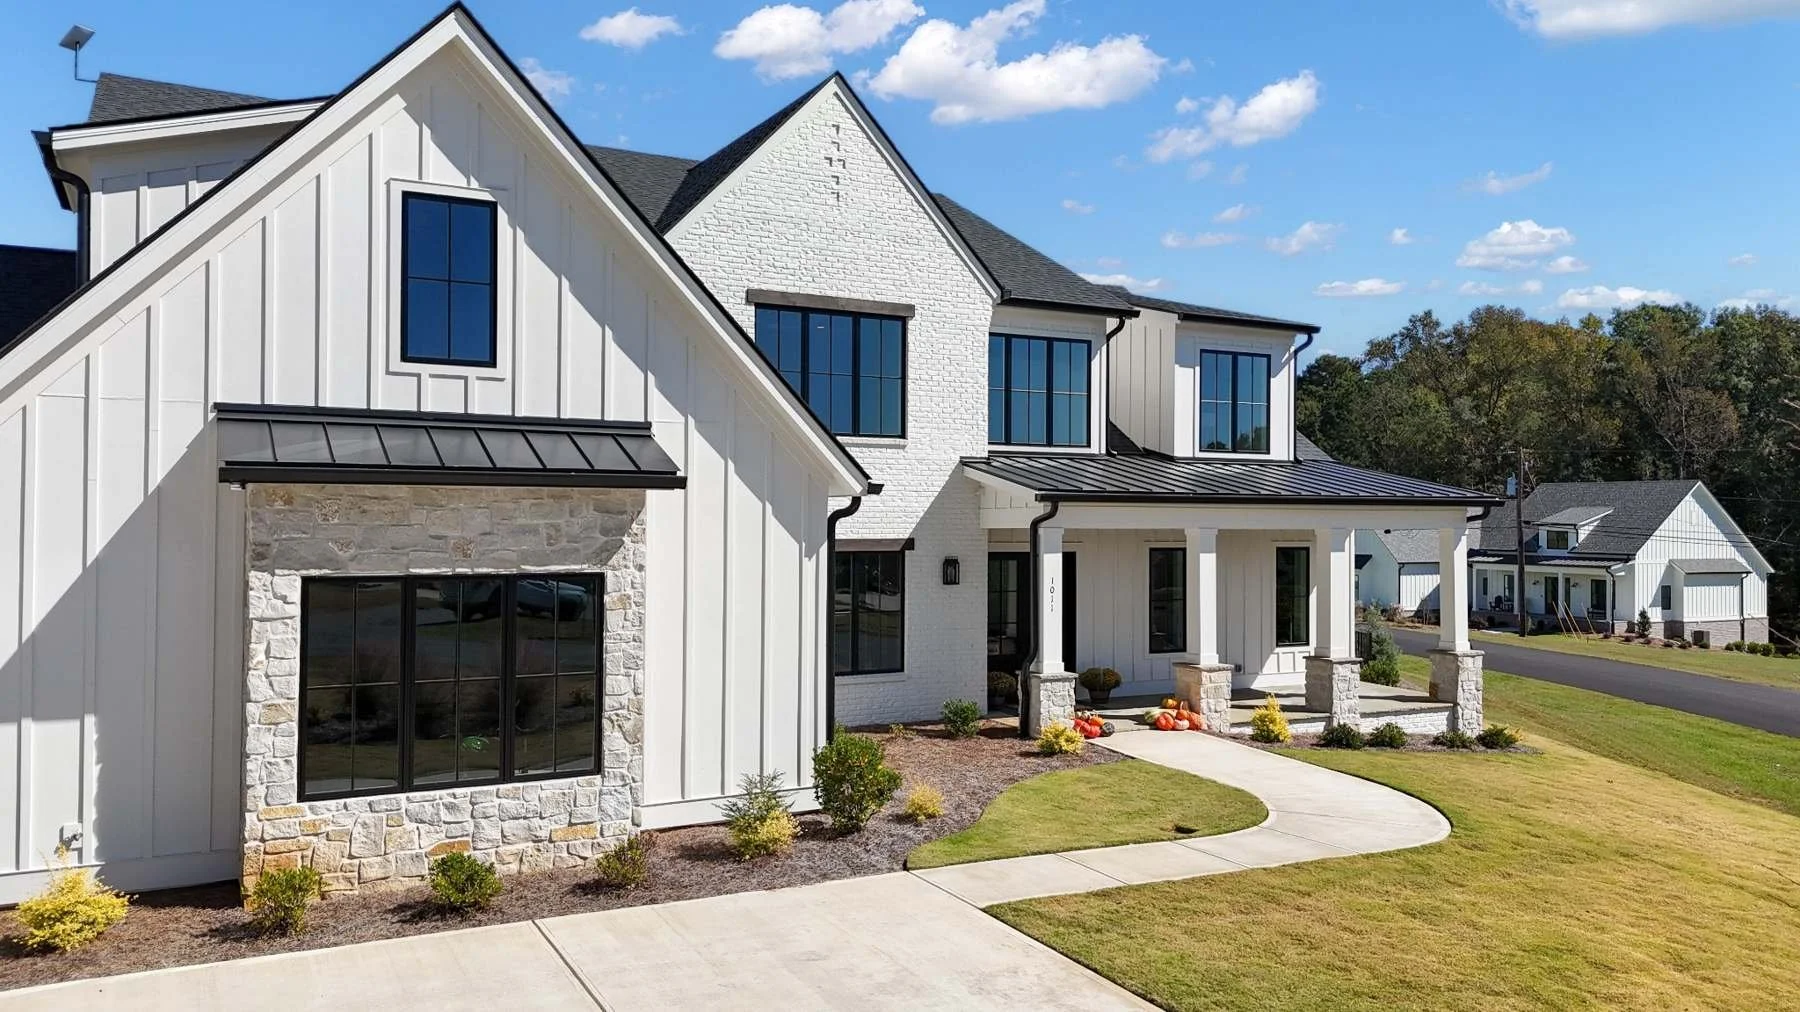
Timeless Modern Farmhouse Exterior in Greensboro, GA
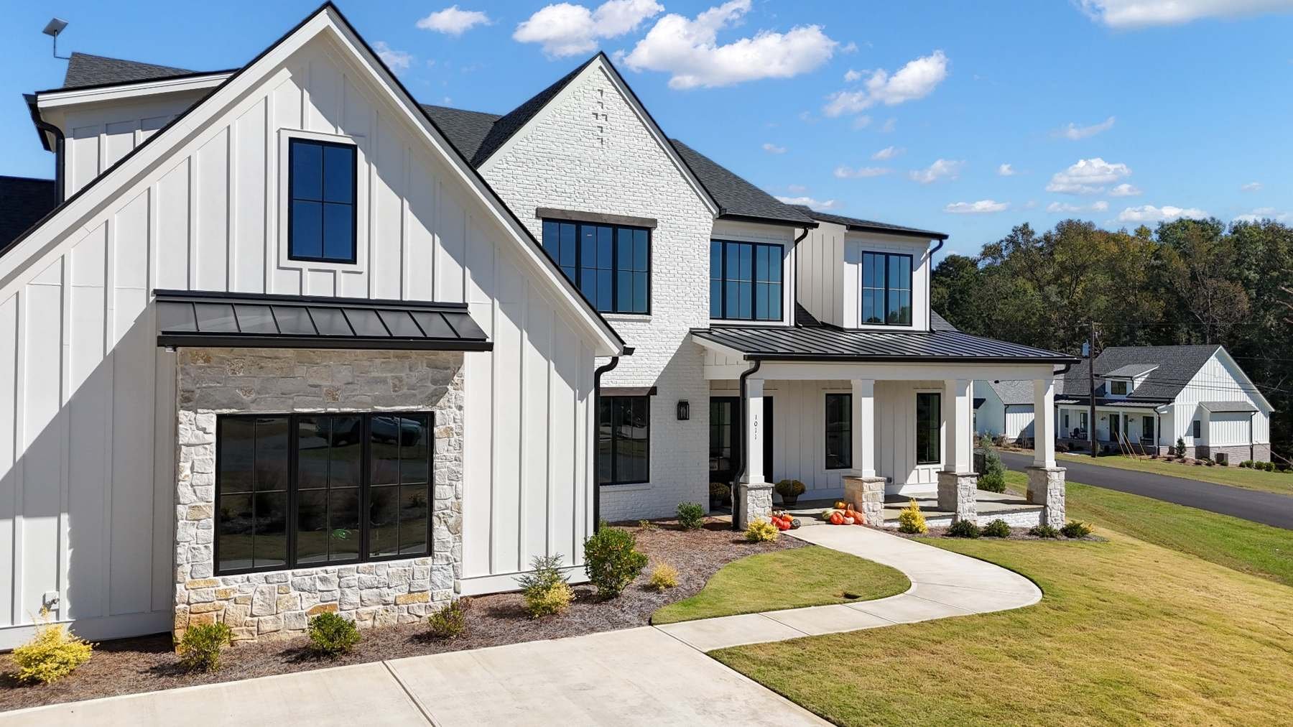
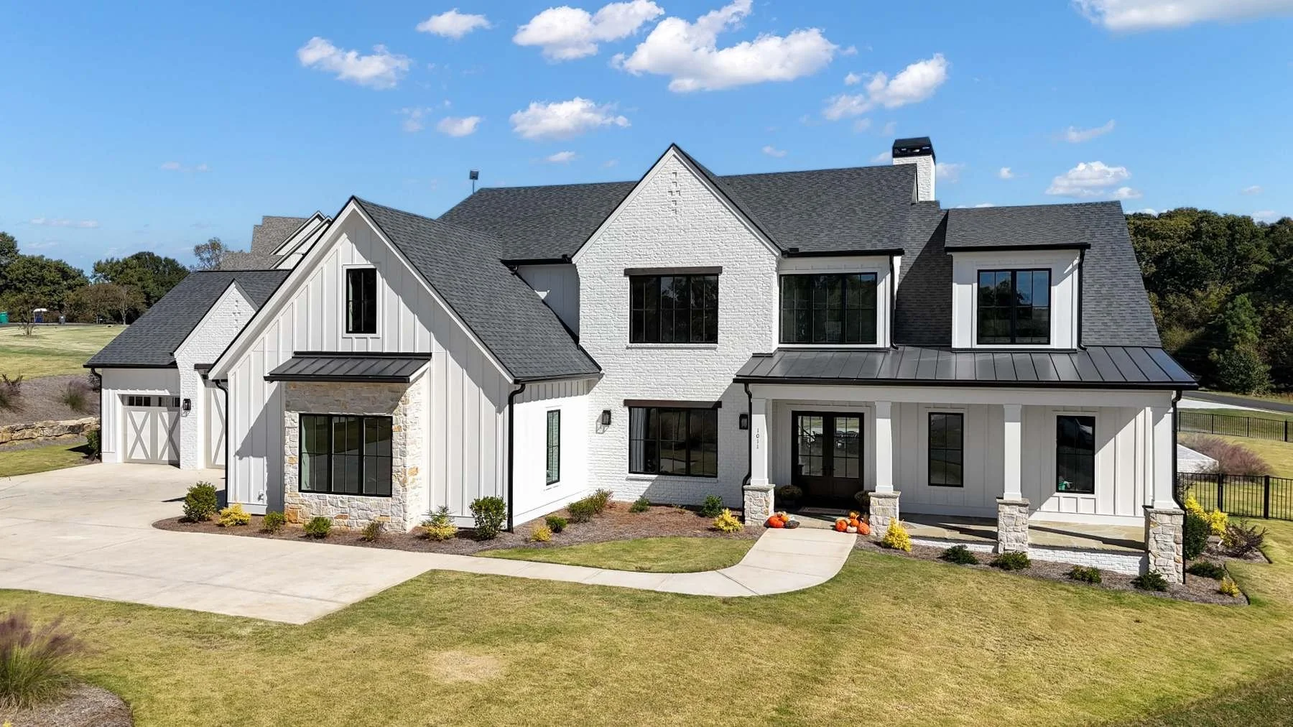
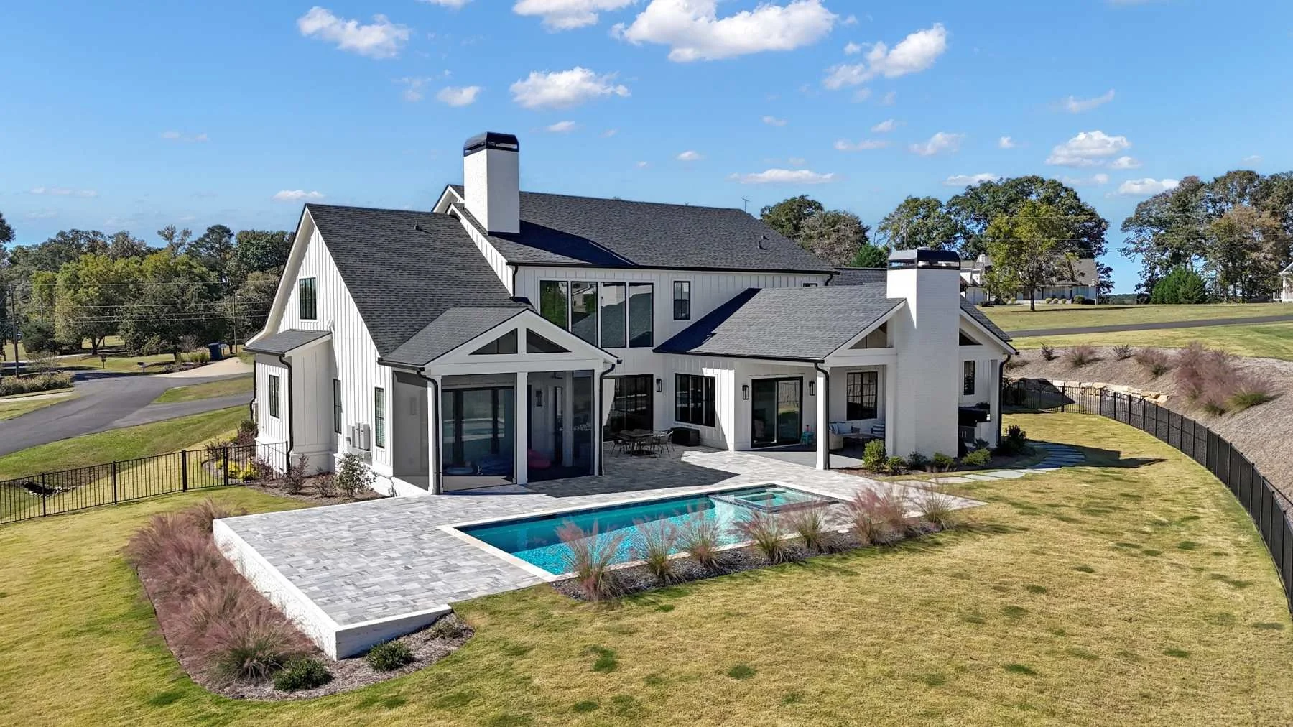
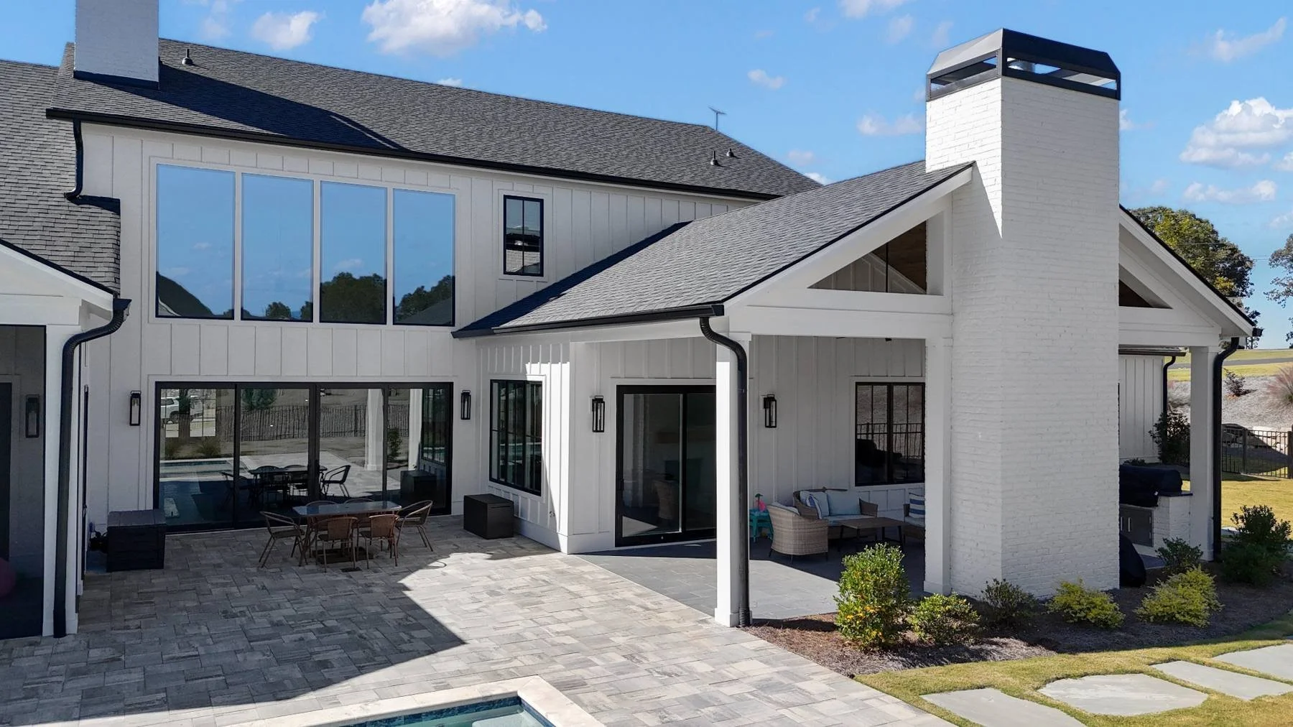
The exterior design combines classic architectural elements with clean, modern lines to create a home that feels both timeless and fresh. White painted brick and board-and-batten siding are paired with dark roofing and black window accents for strong contrast and visual depth. The expansive covered porches, custom garage doors, and thoughtfully designed outdoor living spaces enhance the home's functionality while complementing the surrounding Greensboro landscape. The backyard features a resort-inspired pool, spacious entertaining areas, and multiple covered seating spaces designed for year-round enjoyment.
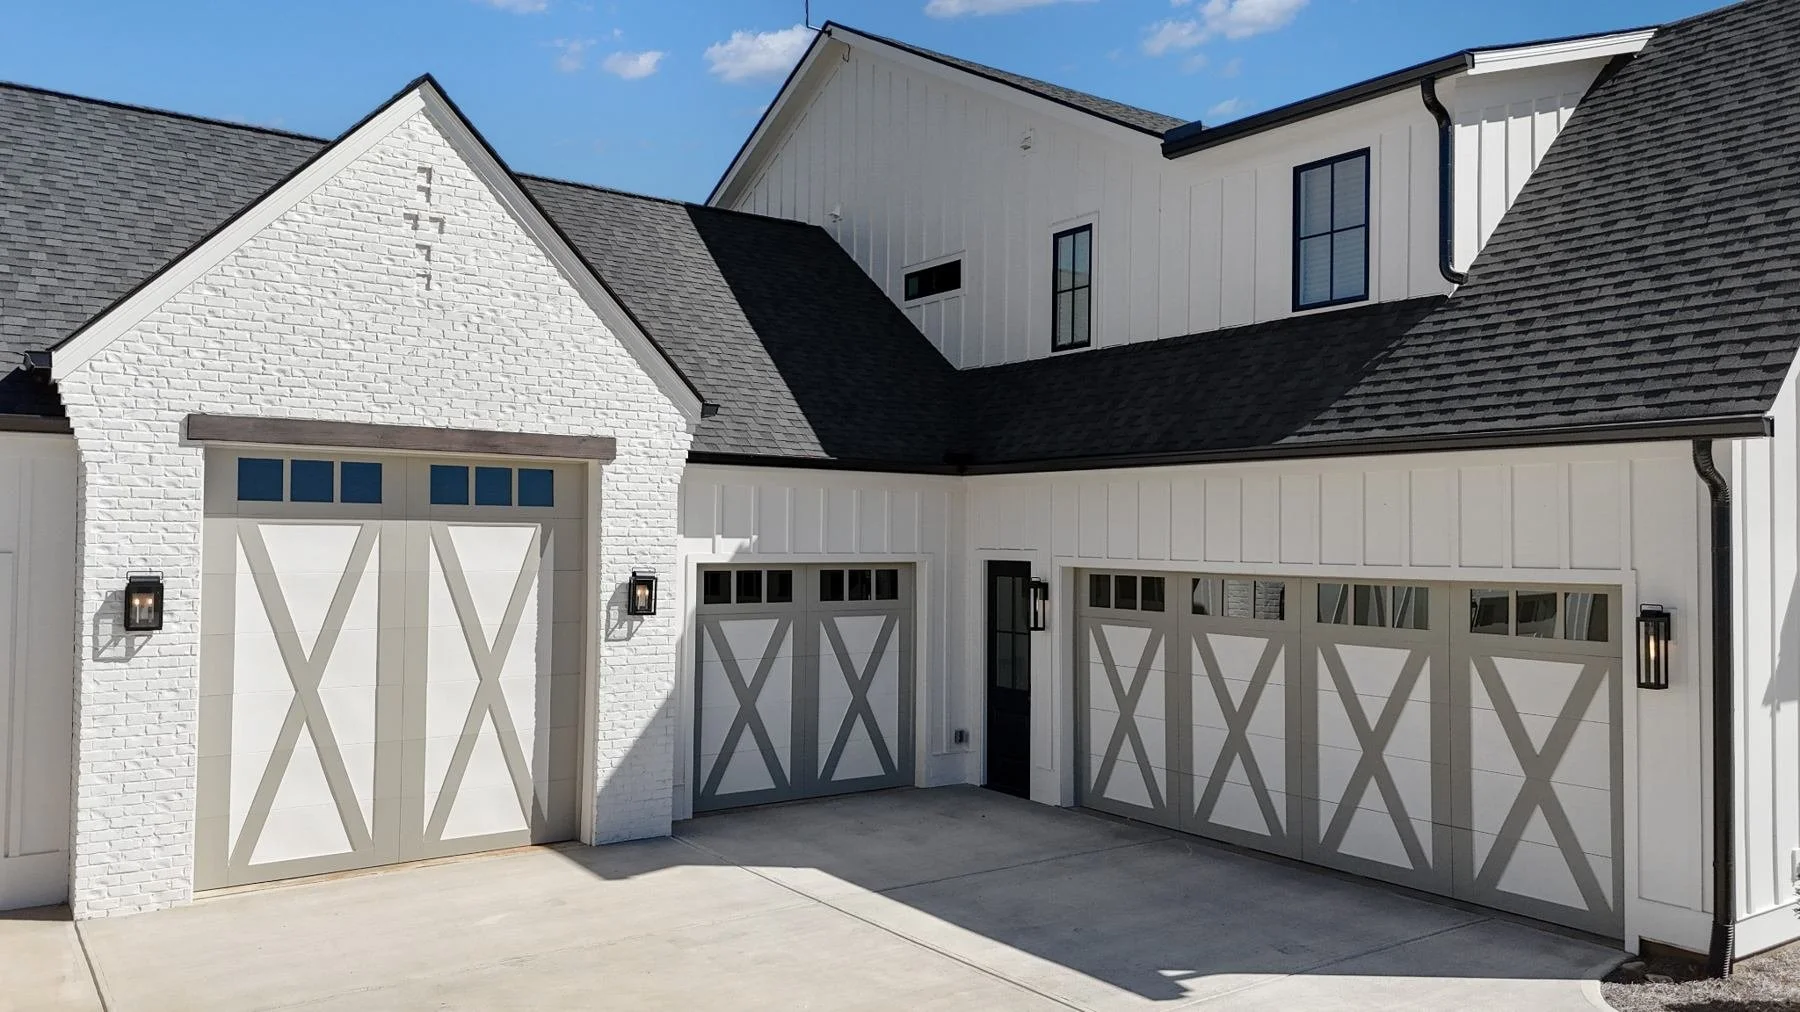
Warm, Elevated Interior Spaces with Custom Details
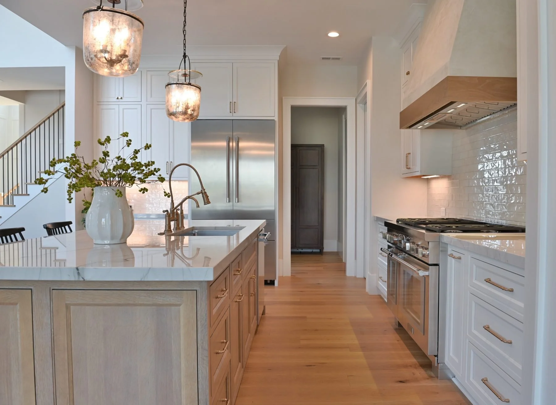
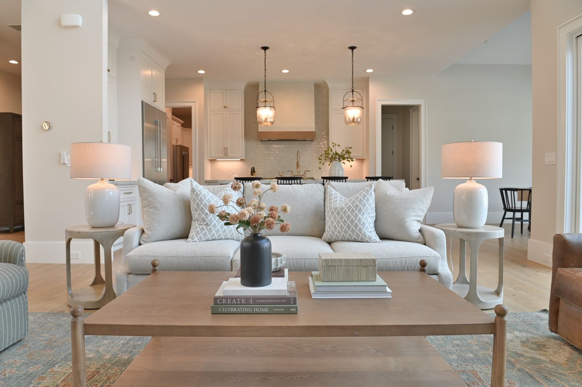
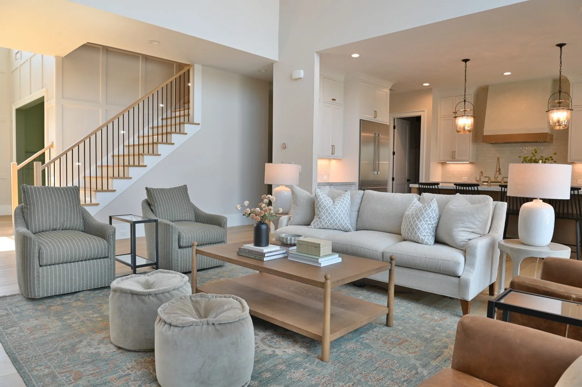
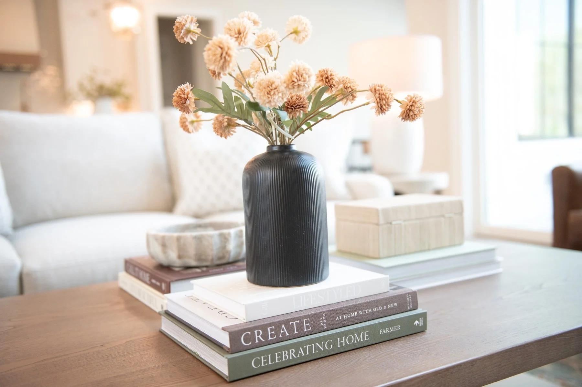
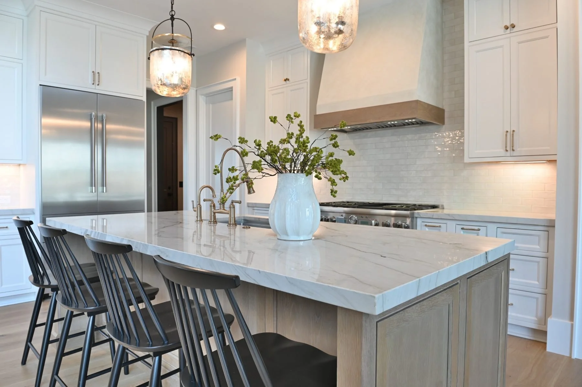
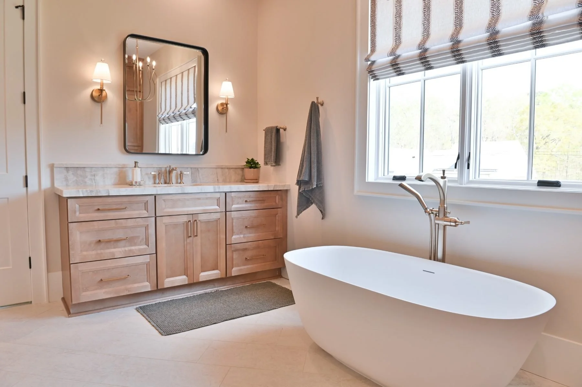
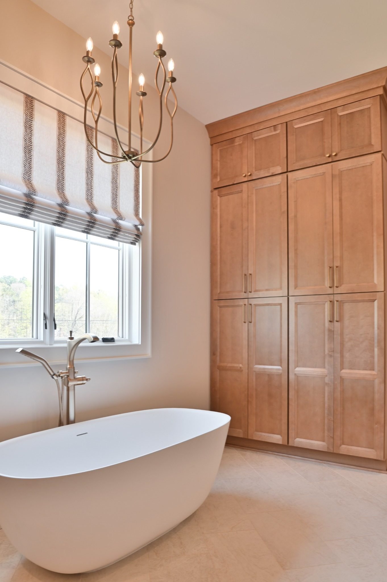
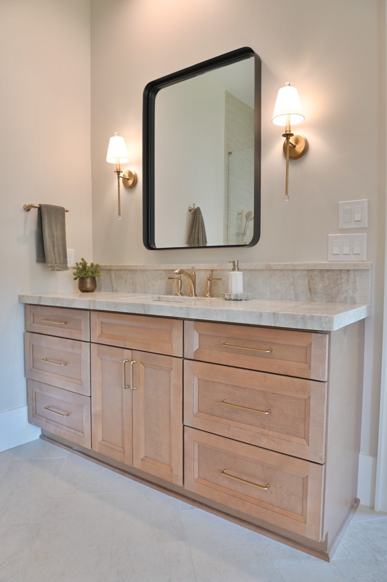
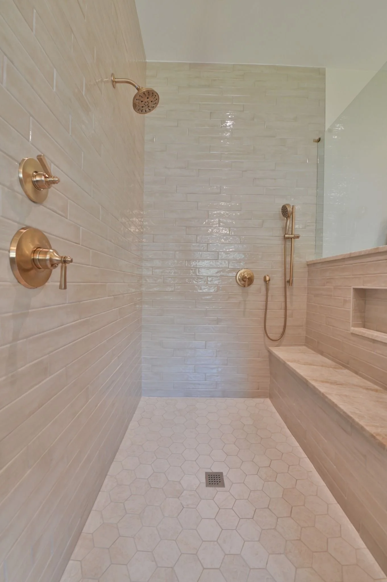
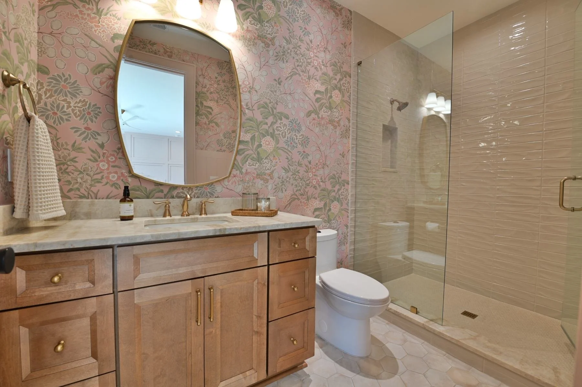
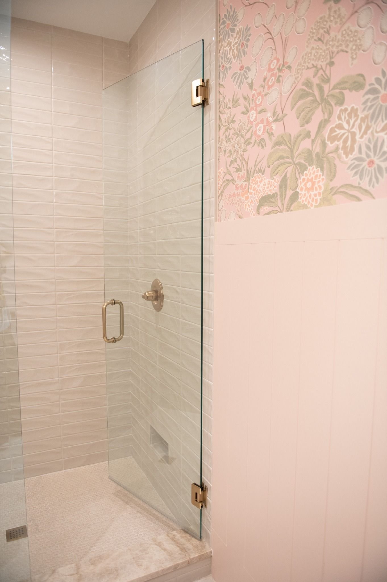
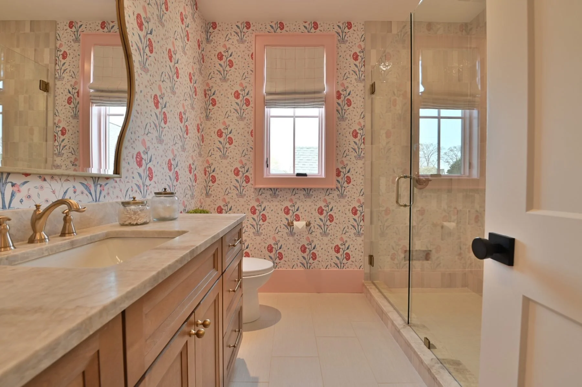
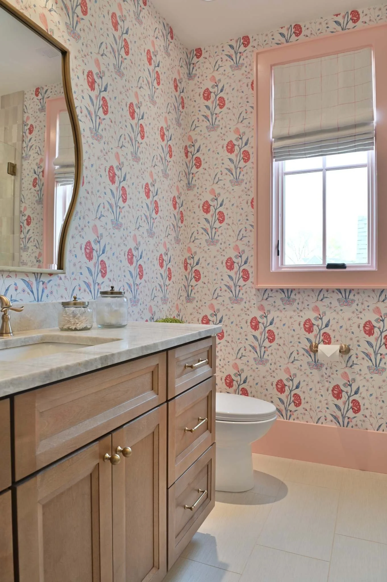
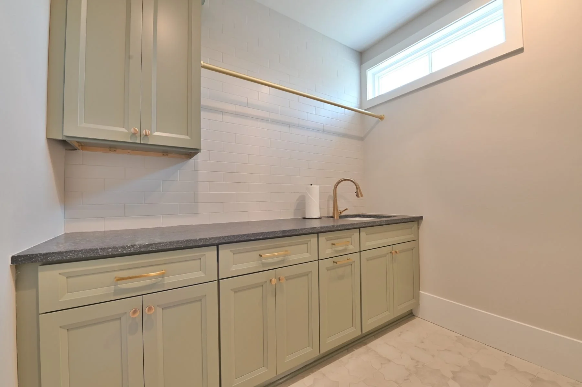
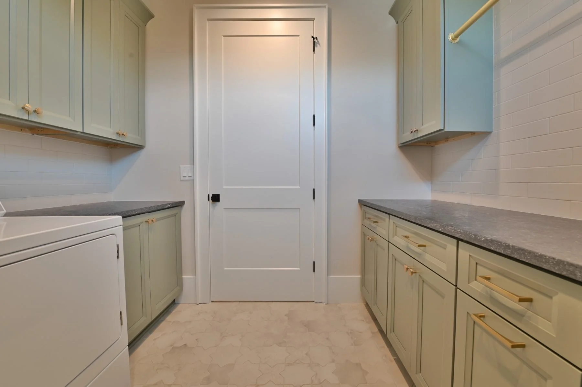
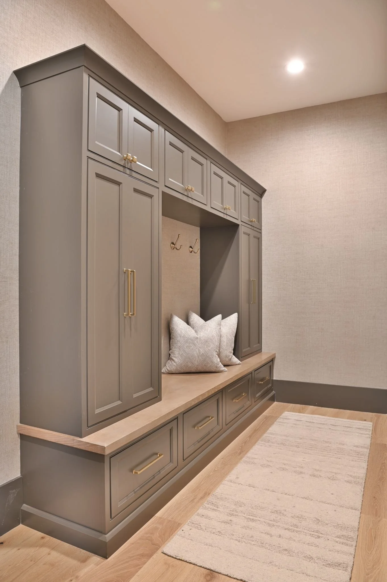
Inside the home, warm natural textures, custom cabinetry, layered lighting, and soft neutral tones create a welcoming atmosphere throughout. The kitchen serves as the centerpiece of the home with custom cabinetry, a statement plaster hood, mixed finishes, and an oversized island designed for gathering and entertaining. Throughout the bathrooms and utility spaces, the design balances functionality with personality through tailored cabinetry, elegant tile selections, and playful wallpaper moments. Every room was designed to feel connected while still offering its own unique character and charm.